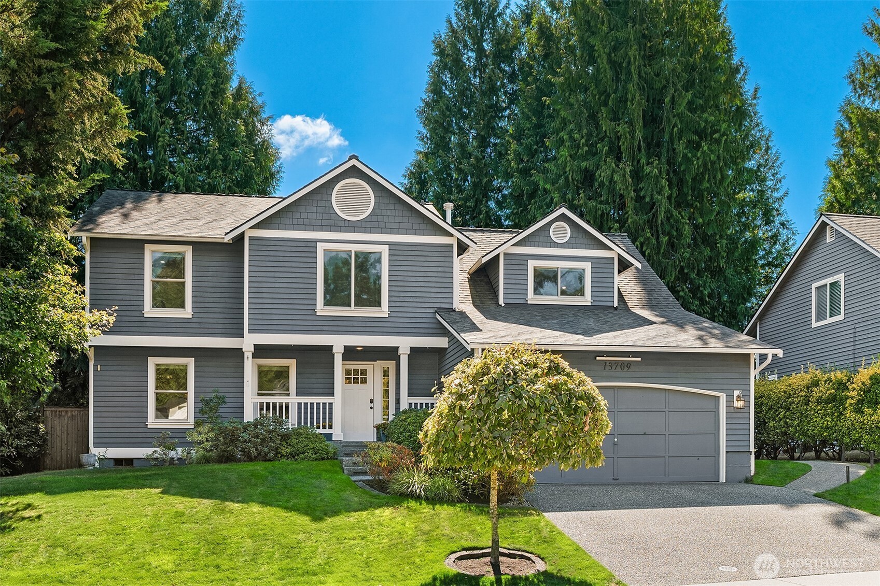
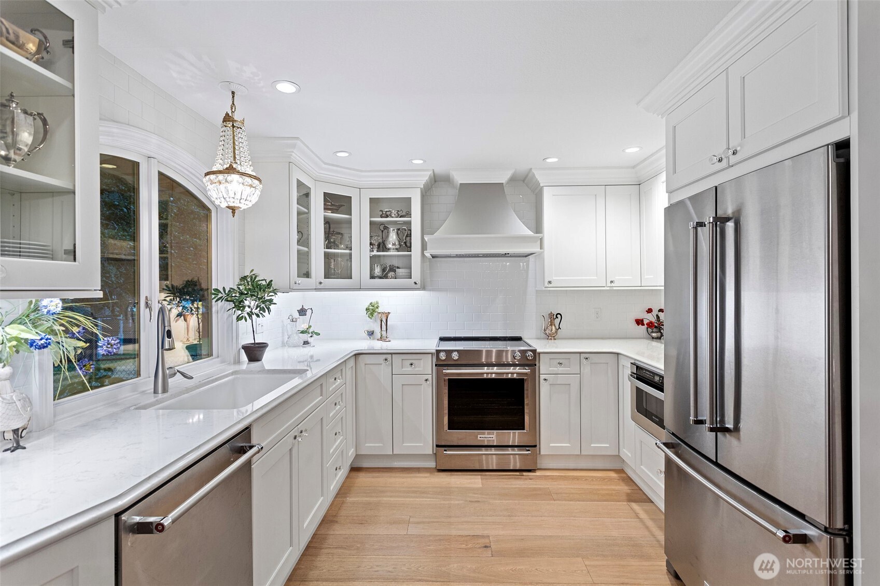
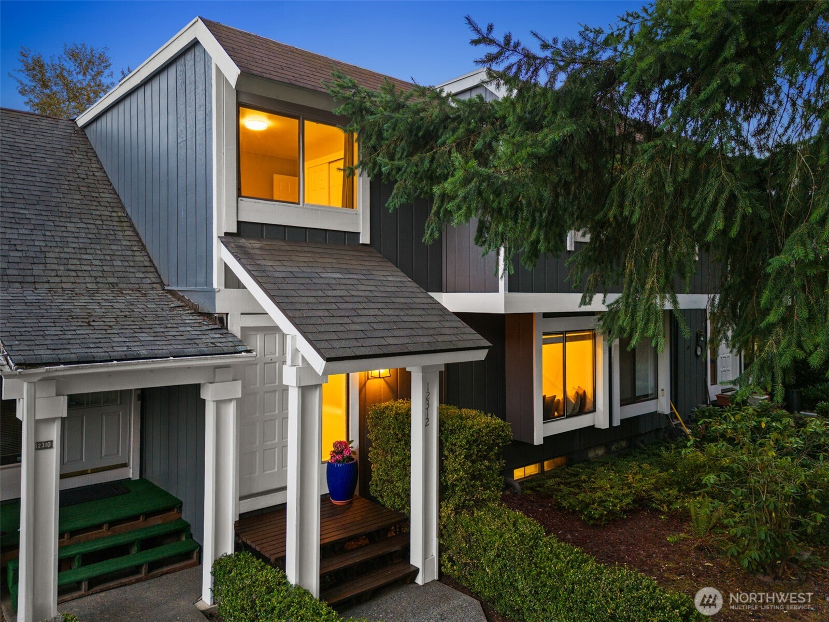
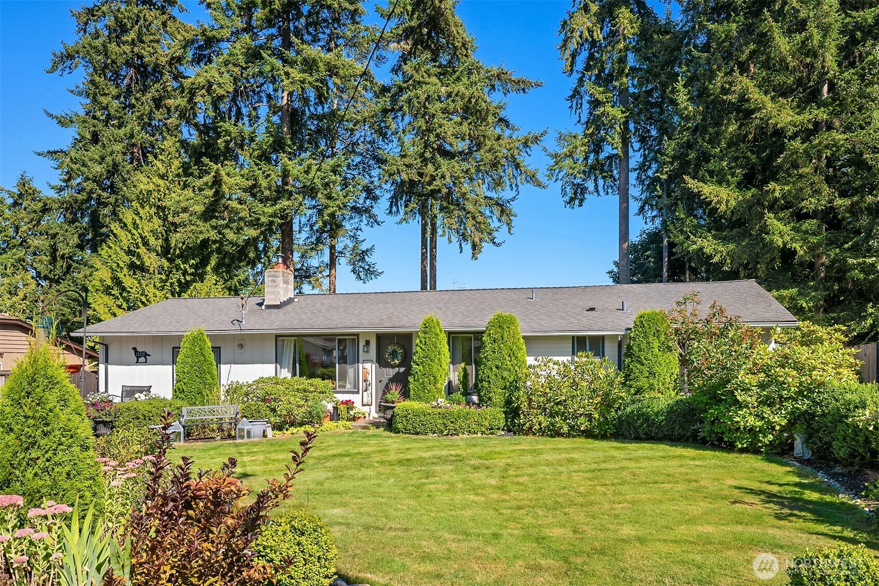
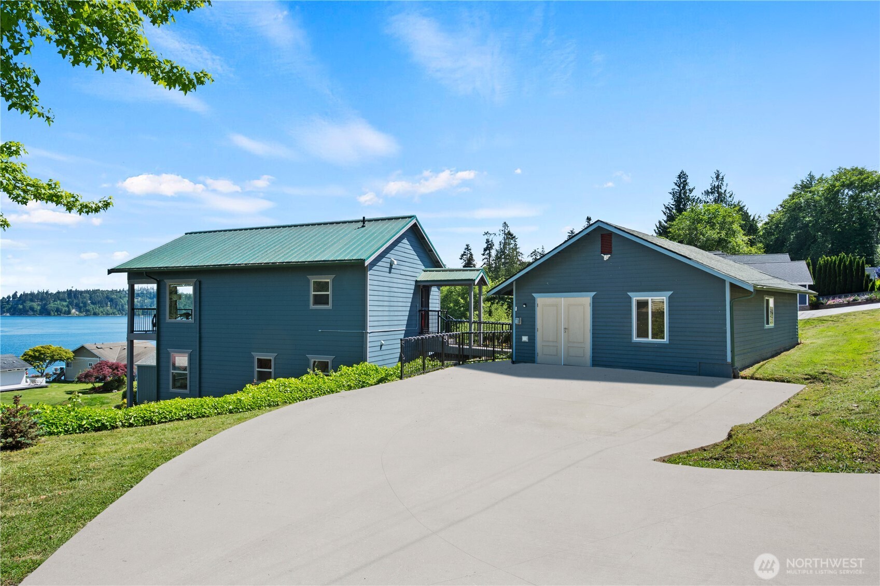
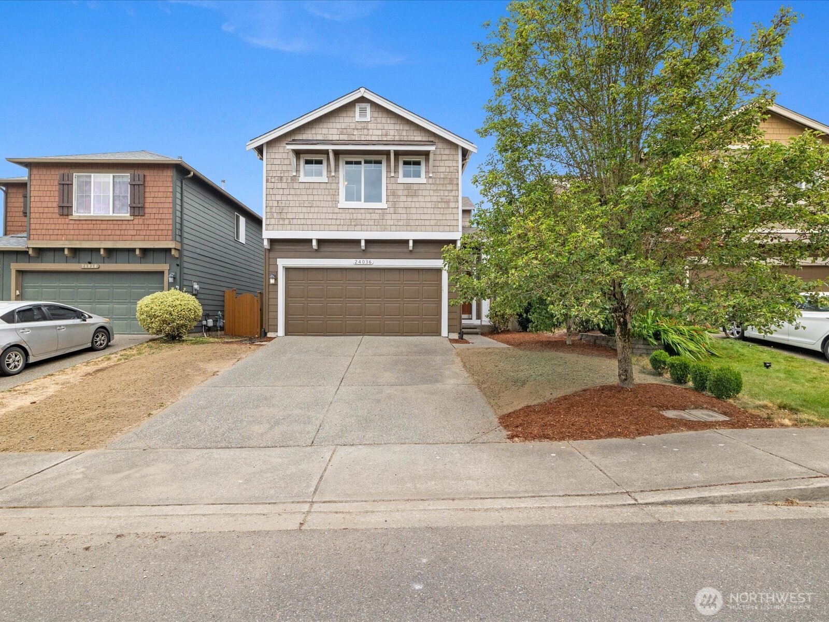
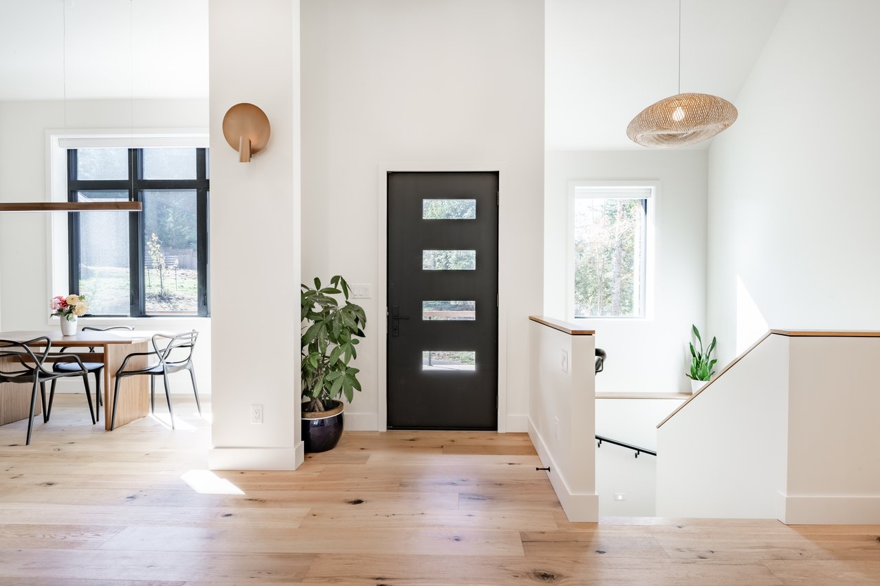
Beautiful Freestone Ashford Park home in quiet neighborhood, with custom features. 10' Main floor ceilings 9' upstairs. Great room with gas fireplace, box beam ceilings & built in bookshelves. Chef style kitchen with stainless appliances, double ovens, solid quartz countertop, Four bedrooms + loft area upstairs. Gas fireplace in large primary suite. Covered backyard patio, Nexia Smart Technology & tankless water heater. Three car garage. Fully fenced backyard.
Ceramic Tile, Wall to Wall Carpet, Bath Off Primary, Double Pane/Storm Window, Dining Room, Fireplace (Primary Bedroom), High Tech Cabling, Loft, SMART Wired, Sprinkler System, Walk-In Closet(s), Fireplace
Sewer
Sewer Connected
Substructure
Poured Concrete
Security Features
Partially Fenced
Other Exterior Features
Cement Planked, Stone
School District
Central Kitsap #401
Sales Price
$695,000
Real Estate Tax
$5,699/yr
HOA
$500/yr
Downloads
Schedule a Tour
We would love to help you see this beautiful home! As a full-service brokerage, we can help you tour. Please submit an offer, and answer questions about the buying process.
Stay up-to-date with exclusive news and market updates in Washington.
MDG Residential
Work With Us
We pride ourselves in providing personalized solutions that bring our clients closer to their dream properties and enhance their long-term wealth. Contact us today to find out how we can be of assistance to you!