Search

Property Description

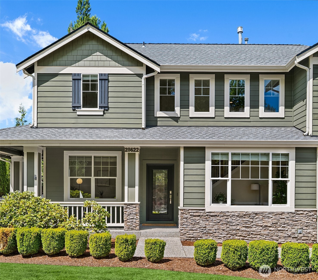
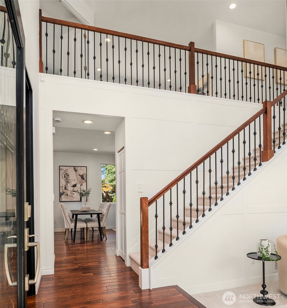
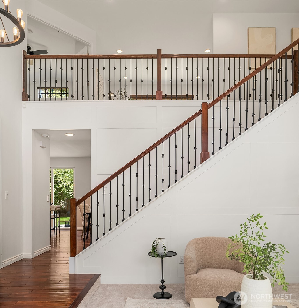
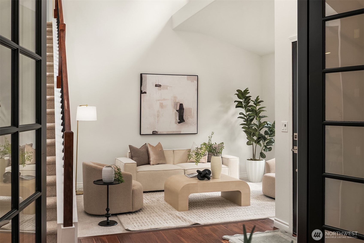
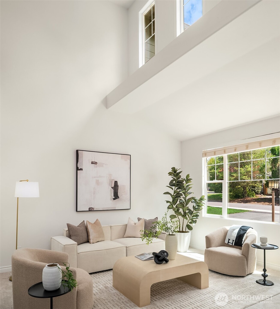
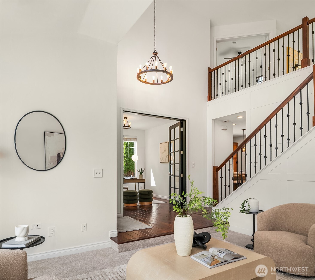
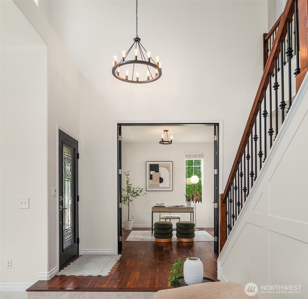
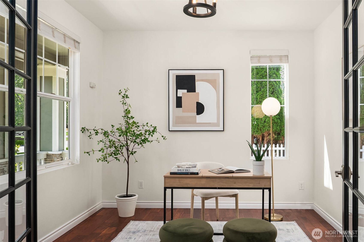
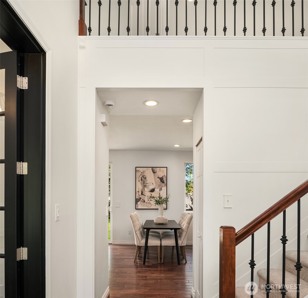
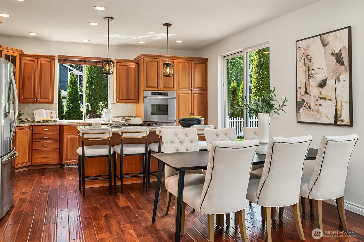
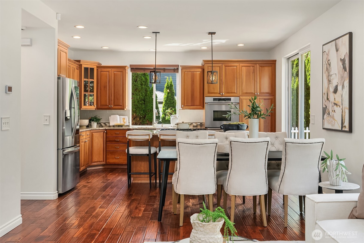
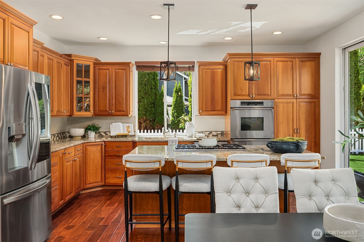
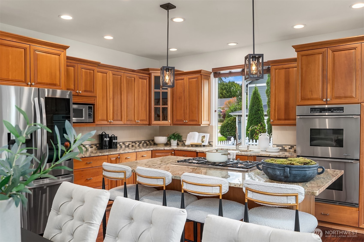
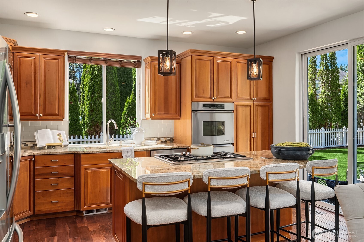
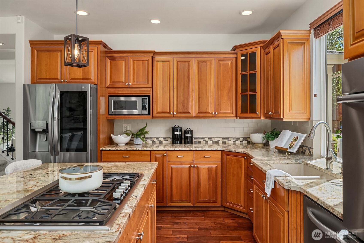
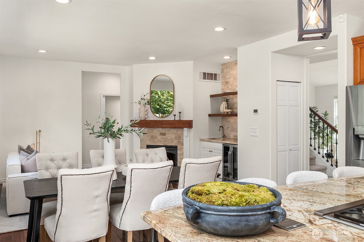
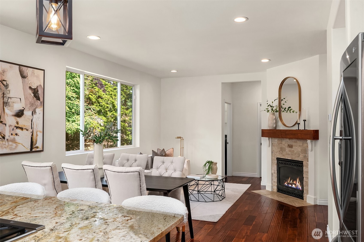
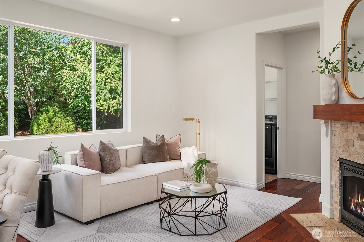
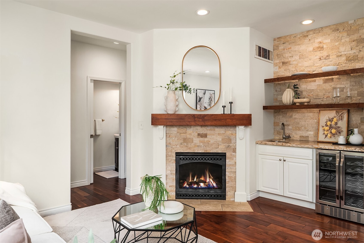
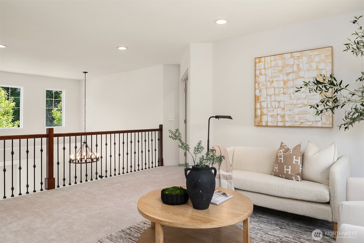
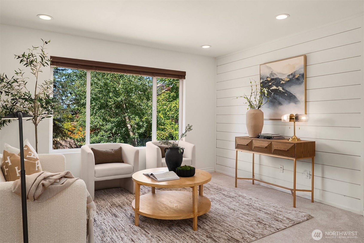
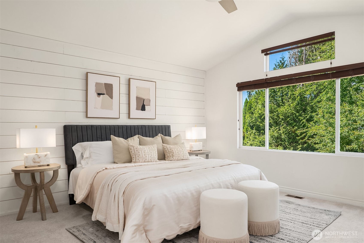
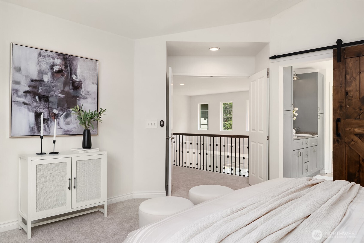
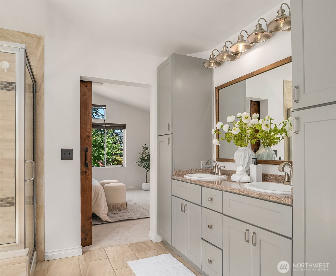
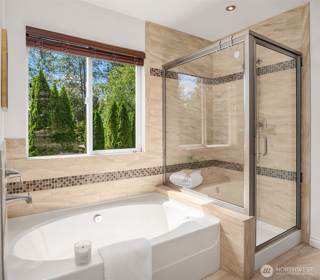
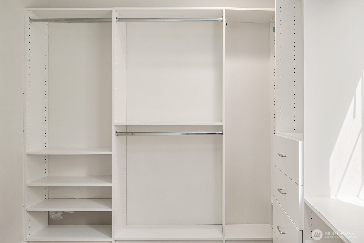
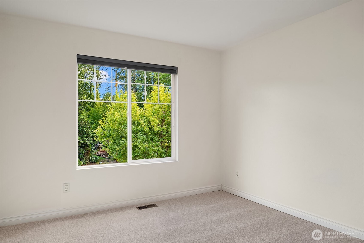
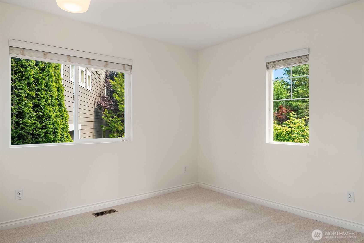
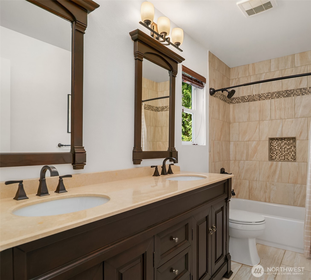
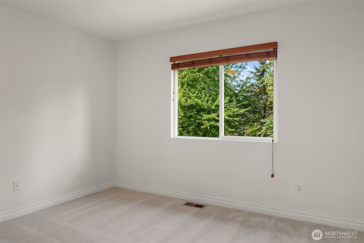
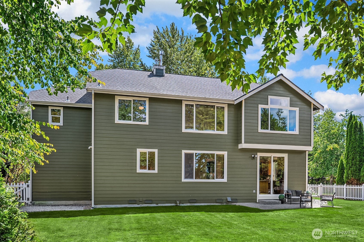
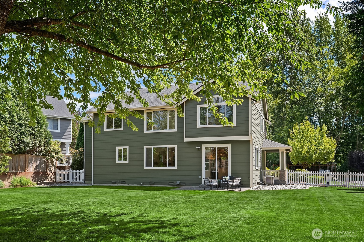
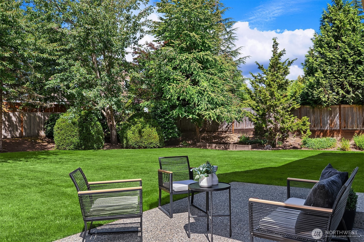
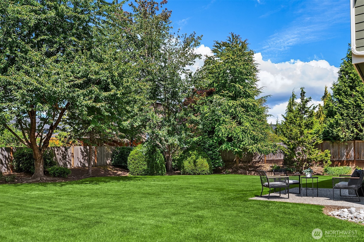
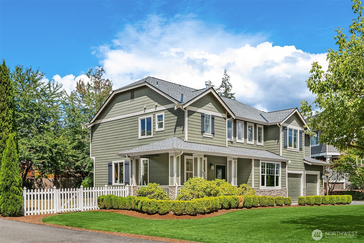
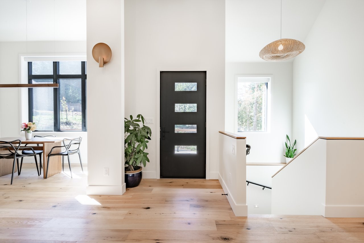
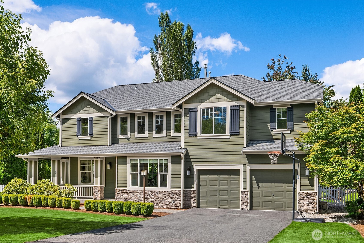
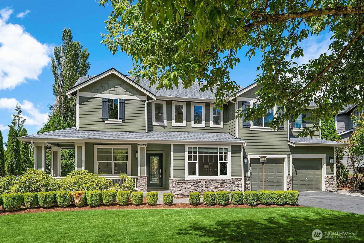
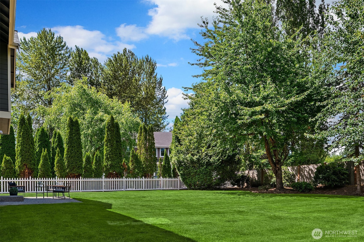
Beautifully updated and thoughtfully designed, this home offers a layout ideal for both everyday living and entertaining. Step inside to a grand entry, where soaring ceilings, abundant natural light, and a striking iron staircase create a memorable first impression. The spacious main level features a dedicated home office, formal living room, and an inviting family room complete with a gas fireplace and wet bar, making it equally suited for cozy evenings and effortless entertaining. The chef's kitchen is the heart of the home, showcasing granite countertops, under-cabinet lighting, a premium Thermador range, double ovens, hardwood floors, and a large island perfect for gathering. Upstairs, a generous bonus loft provides flexible living space, while the primary suite offers vaulted ceilings, a spacious 5-piece ensuite bath, and a large walk-in closet with a custom organization system. Plus, 3 additional bedrooms, each with upgraded closet systems, and a full bath complete the upper level of this home. Outside, the wraparound front porch welcomes guests, while the fully fenced, level backyard offers plenty of room to entertain, garden, or play. Situated on over 1/3 of an acre of meticulously landscaped grounds, this property offers exceptional outdoor space to enjoy year-round. Complete with central AC, epoxied garage floors, brand new carpet and paint throughout, and conveniently located near parks and playgrounds, this home truly has it all.
Overview

Property Status
Sold
Date Sold
September 2, 2026
Lot Size
0.3 Acres
MLS ID
2554172
Property Type
Residential
Year Built
1997

Features & Amenities

Total Area
2,240 Sq.Ft.
Architecture Styles
Craftsman
View Description
Territorial
Stories
2
Water Source
Public
Roof
Composition
Lot Features
Curbs, Paved, Sidewalk
Parking
Attached Garage
Heat Type
Forced Air
Air Conditioning
Central Air, Forced Air
Fireplace
Gas
Appliances
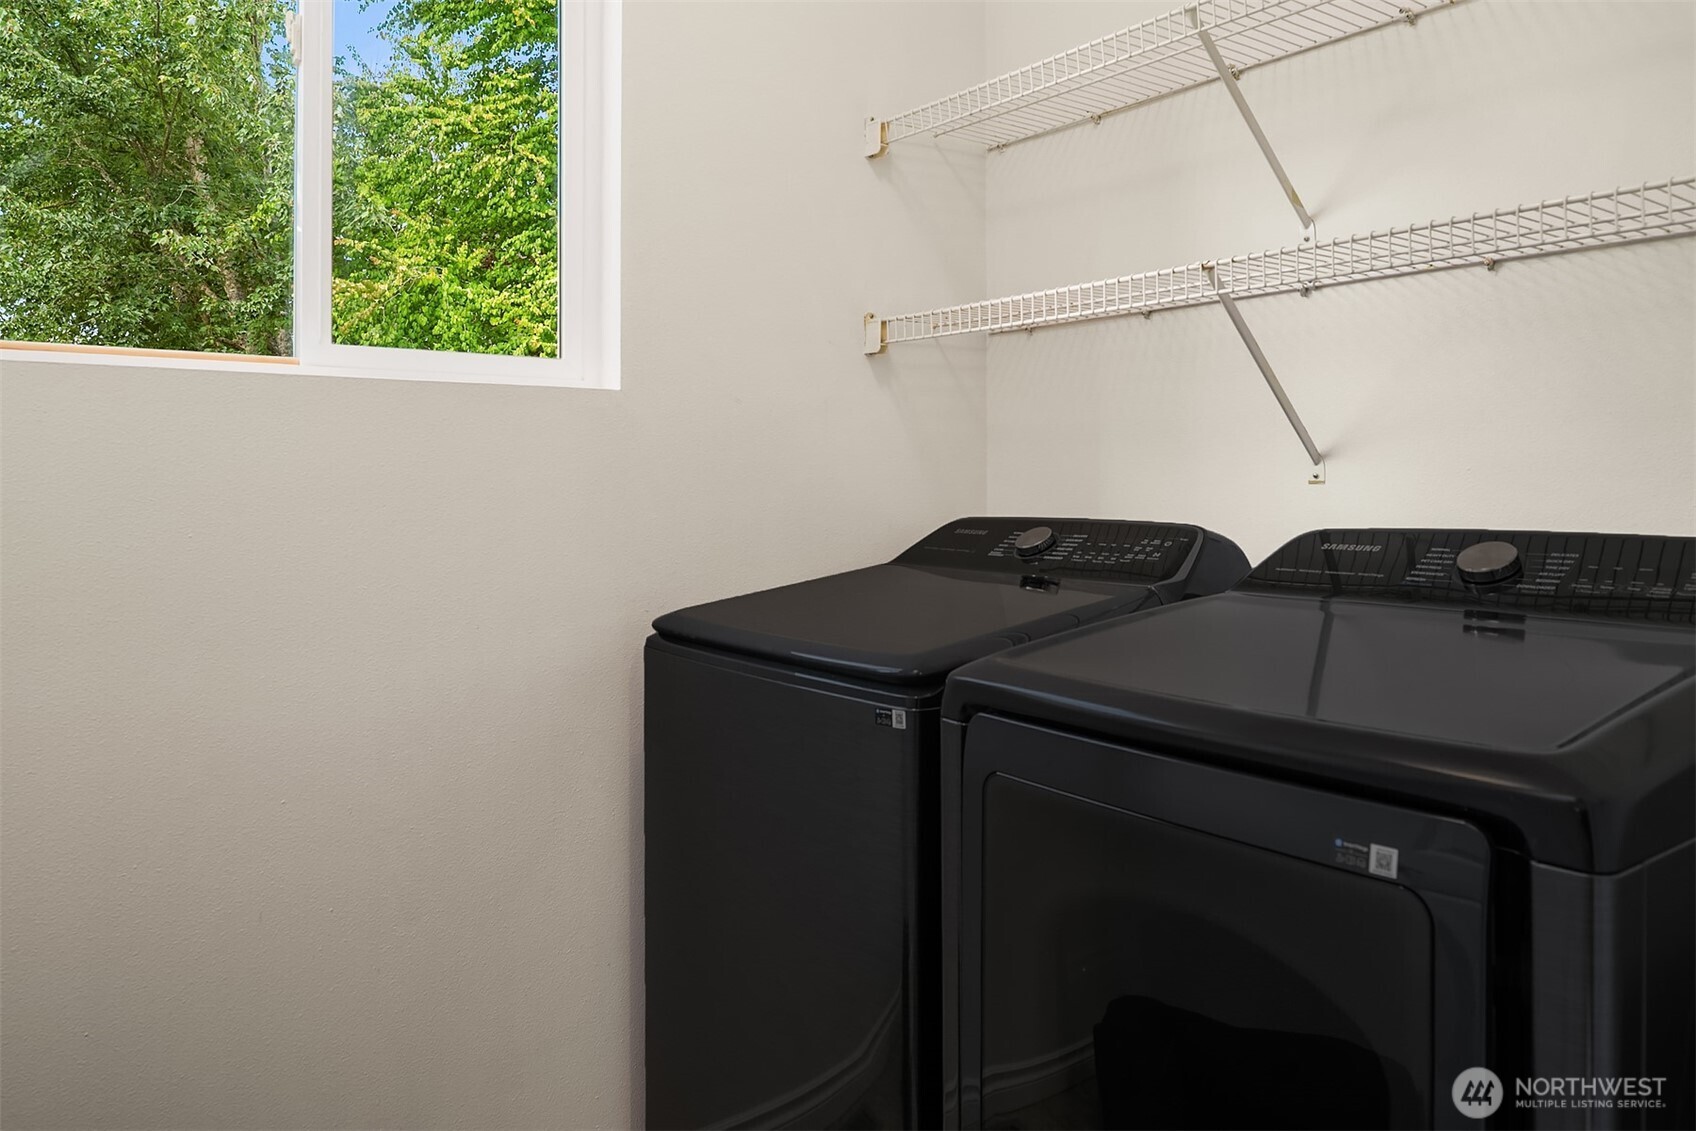
Dishwasher, Disposal, Double Oven, Dryer, Microwave, Refrigerator, Stove(s)/Range(s), Washer
Other Interior Features
Bath Off Primary, Ceiling Fan(s), Dbl Pane/Storm Window, Fireplace, French Doors, Vaulted Ceiling(s), Walk-In Closet(s), Water Heater, Wet Bar, Wine/Beverage Refrigerator
Sewer
Sewer Connected
Substructure
Poured Concrete
Security Features
Fully Fenced
Other Exterior Features
Cement Planked
Elementary School
Cherry Vly Elem
Middle School
Tolt Mid
High School
Cedarcrest High
School District
Riverview
Sales Price
$1,025,000
Real Estate Tax
$8,822/yr
HOA
$25/mo

Downloads

28622 NE 153rd Street

Schedule a Tour

We would love to help you see this beautiful home! As a full-service brokerage, we can help you tour. Please submit an offer, and answer questions about the buying process.

Thank you

for your interest in 28622 NE 153rd Street, Duvall, WA 98019

28622 NE 153rd Street
Navigate

I'm Interested In

28622 NE 153rd Street

or
  • CallJason Mesnick

    License #117878

    (206) 660-5055
  • Featured Properties

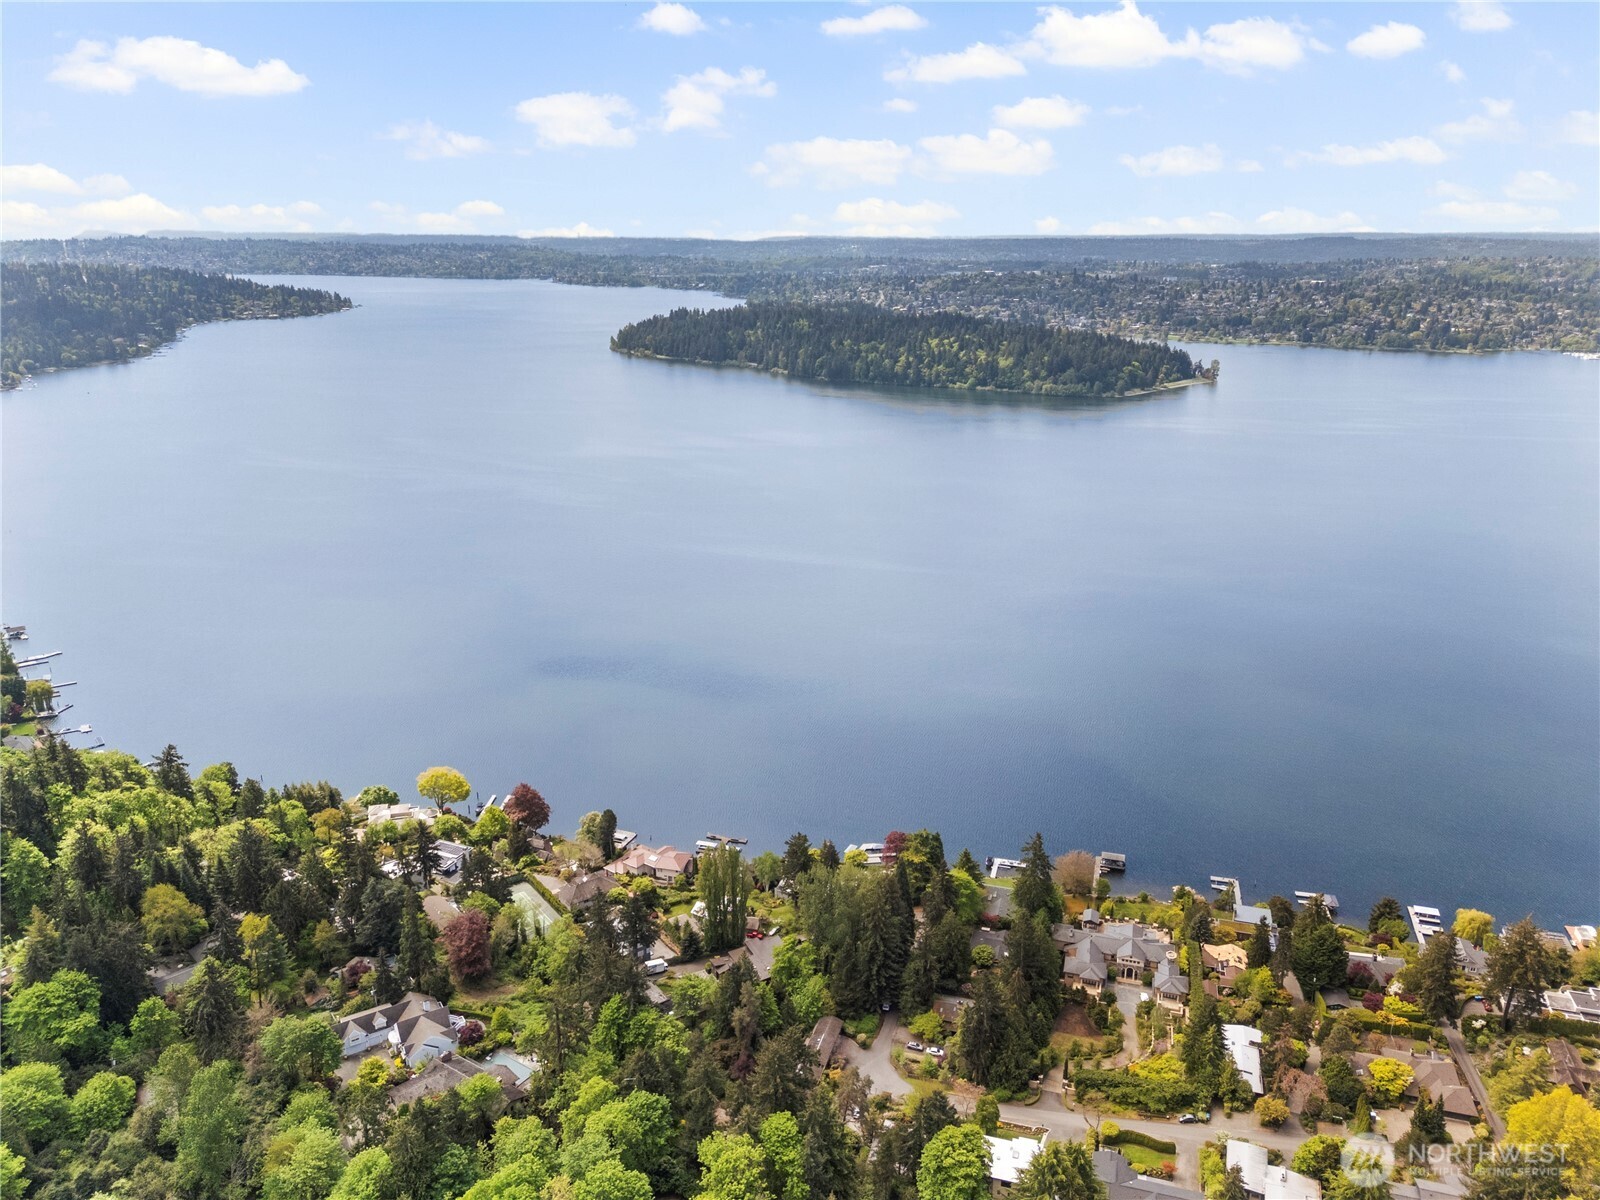
    • Aerial view of a lake and wooded island, with waterfront homes and tree-lined shoreline in the foreground. Pending

      $1,649,995

      4150 Boulevard Place, Mercer Island, WA 98040

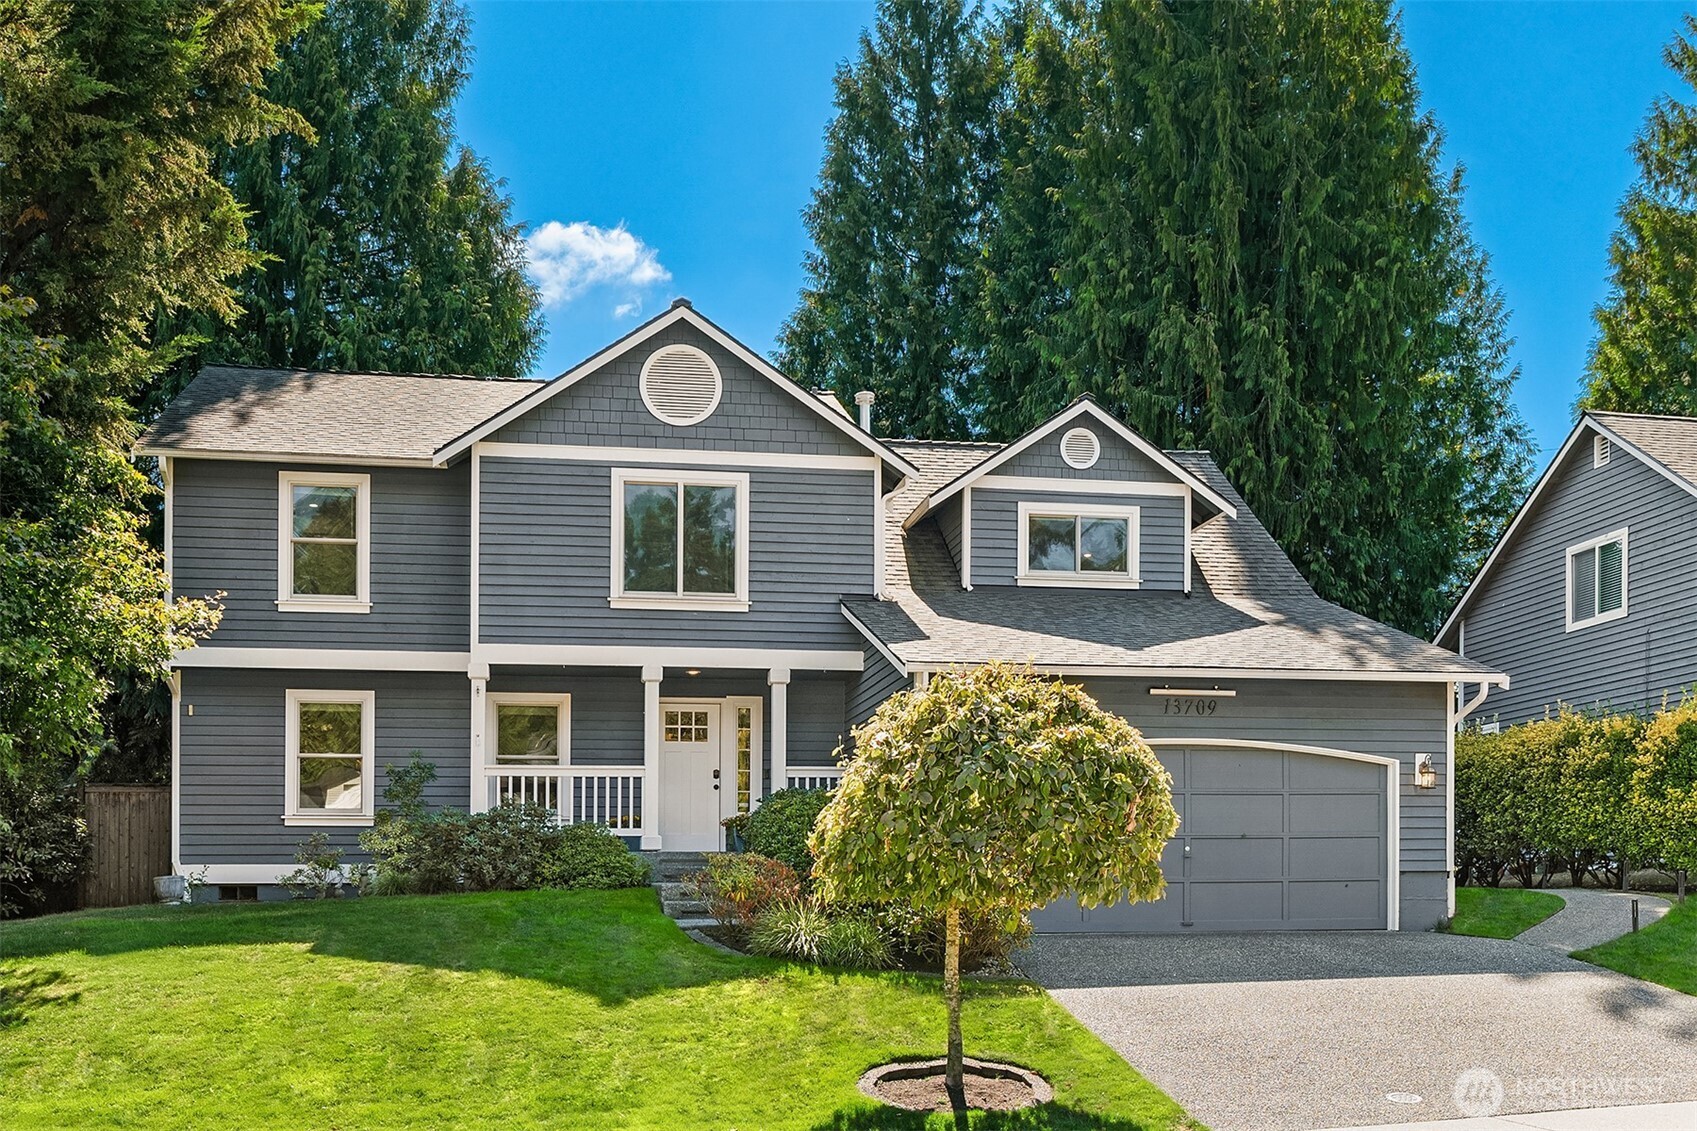
    • Gray two-story house with white trim, a covered porch, attached garage, and landscaped front lawn. For Sale

      $1,535,000

      13709 NE 93rd Street, Redmond, WA 98052

      • 3 Beds
      • 3 Baths
      • 2,290 Sq.Ft.
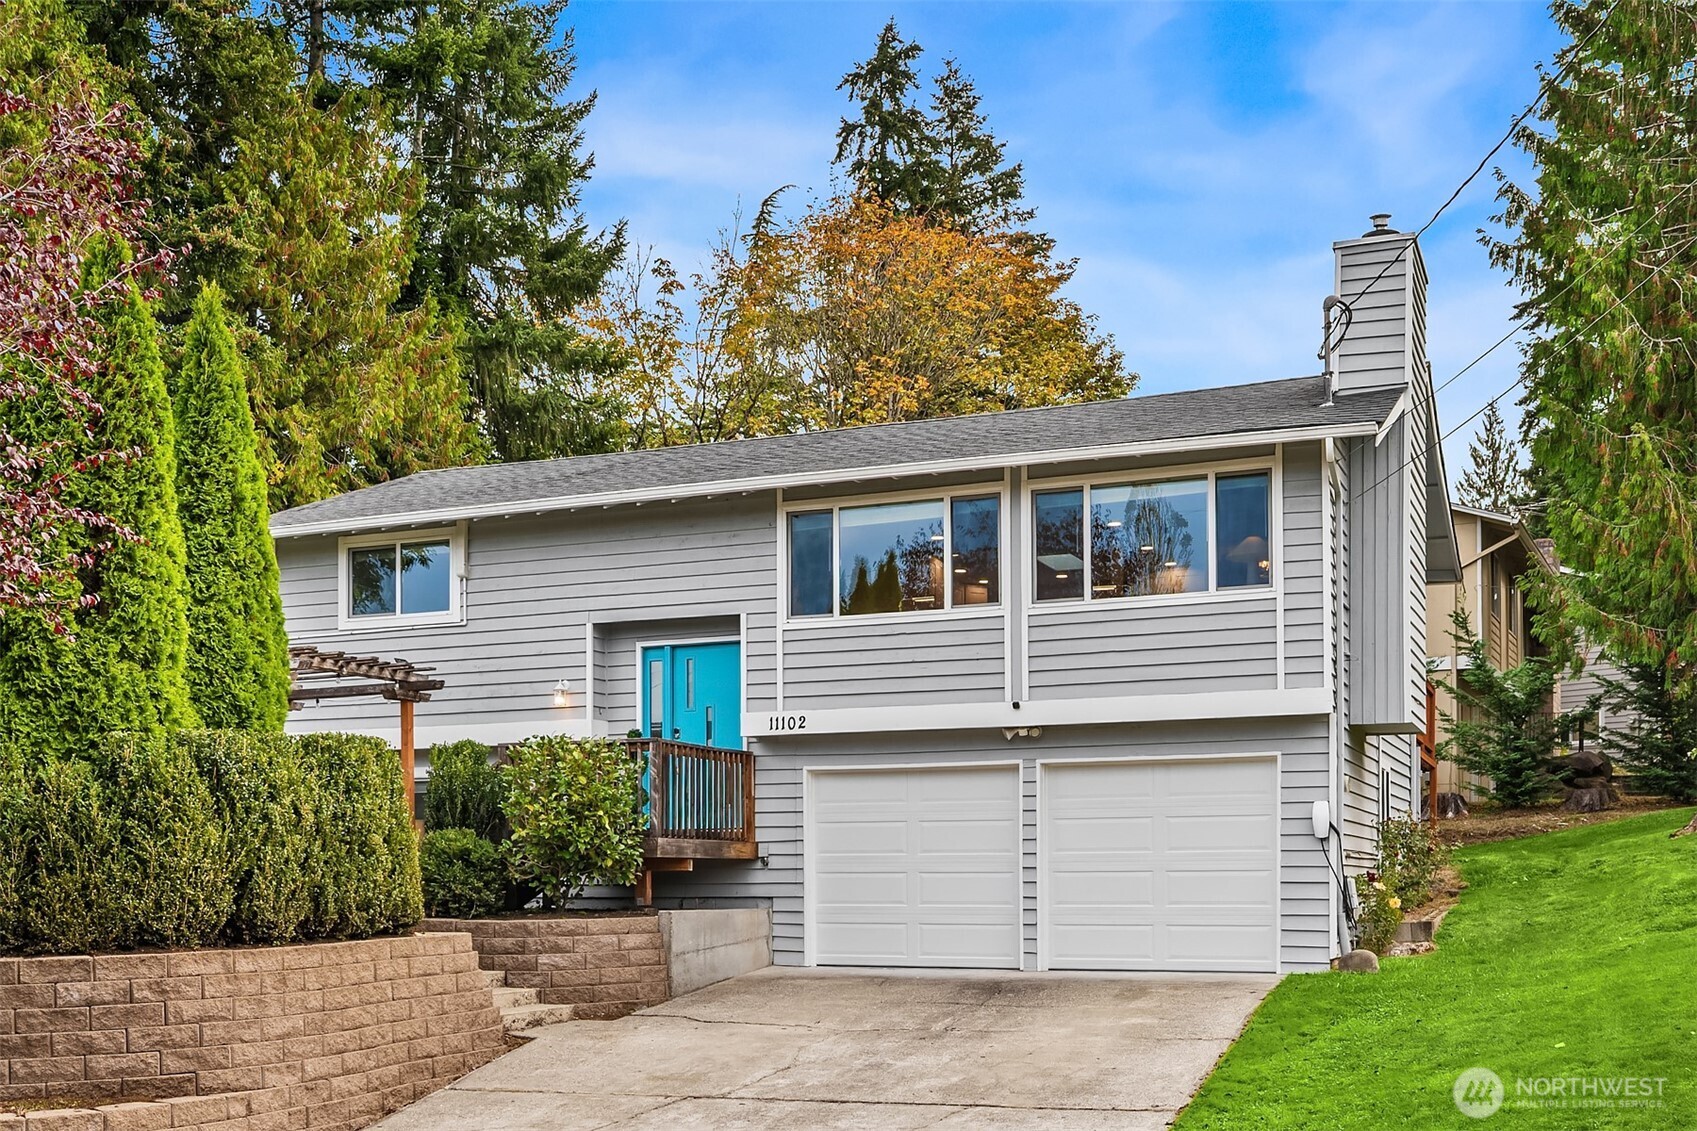
    • 11102 126th Avenue NE For Sale

      $1,249,999

      11102 126th Avenue NE, Kirkland, WA 98033

      • 4 Beds
      • 2 Baths
      • 1,870 Sq.Ft.
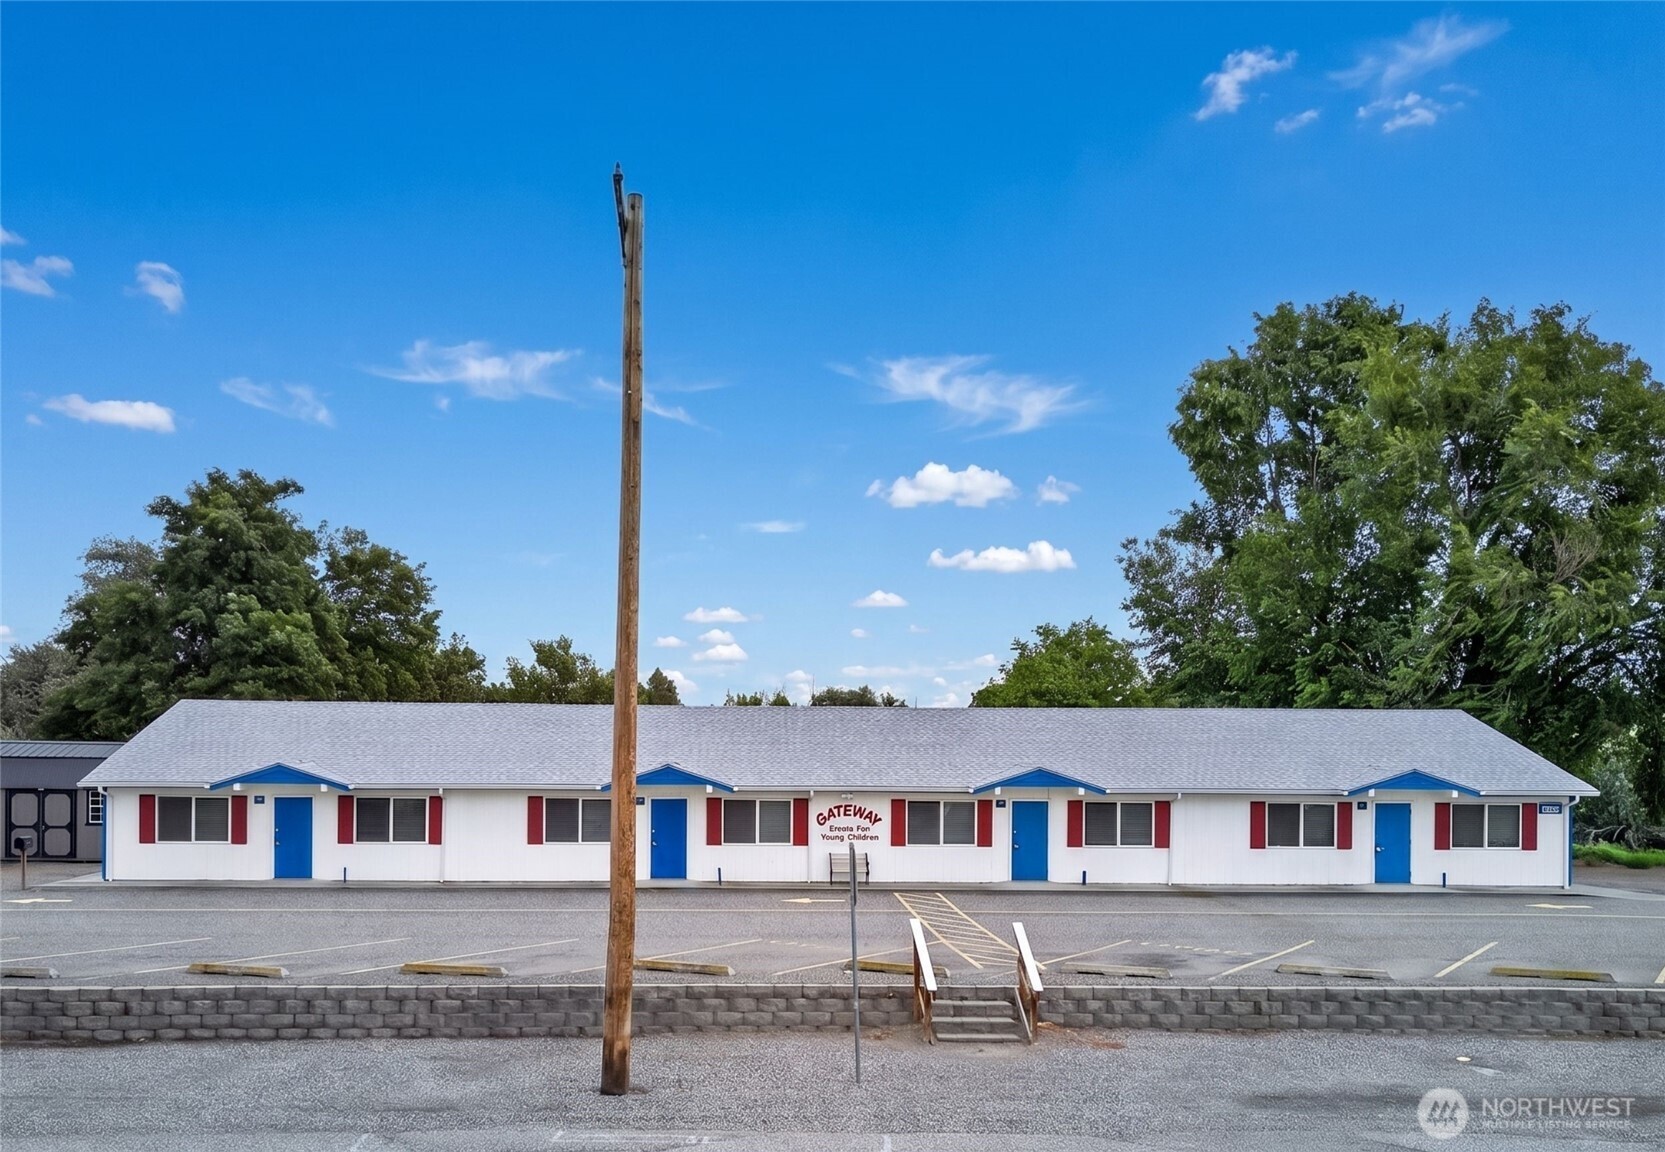
    • Single-story Gateway early education building with blue doors, red accents, and a front parking lot. For Sale

      $1,200,000

      1706 Bronco Lane, Richland, WA 99354

    • 257 Scholze Street For Sale

      $850,000

      257 Scholze Street, Leavenworth, WA 98826

      • 4 Beds
      • 3 Baths
      • 2,624 Sq.Ft.
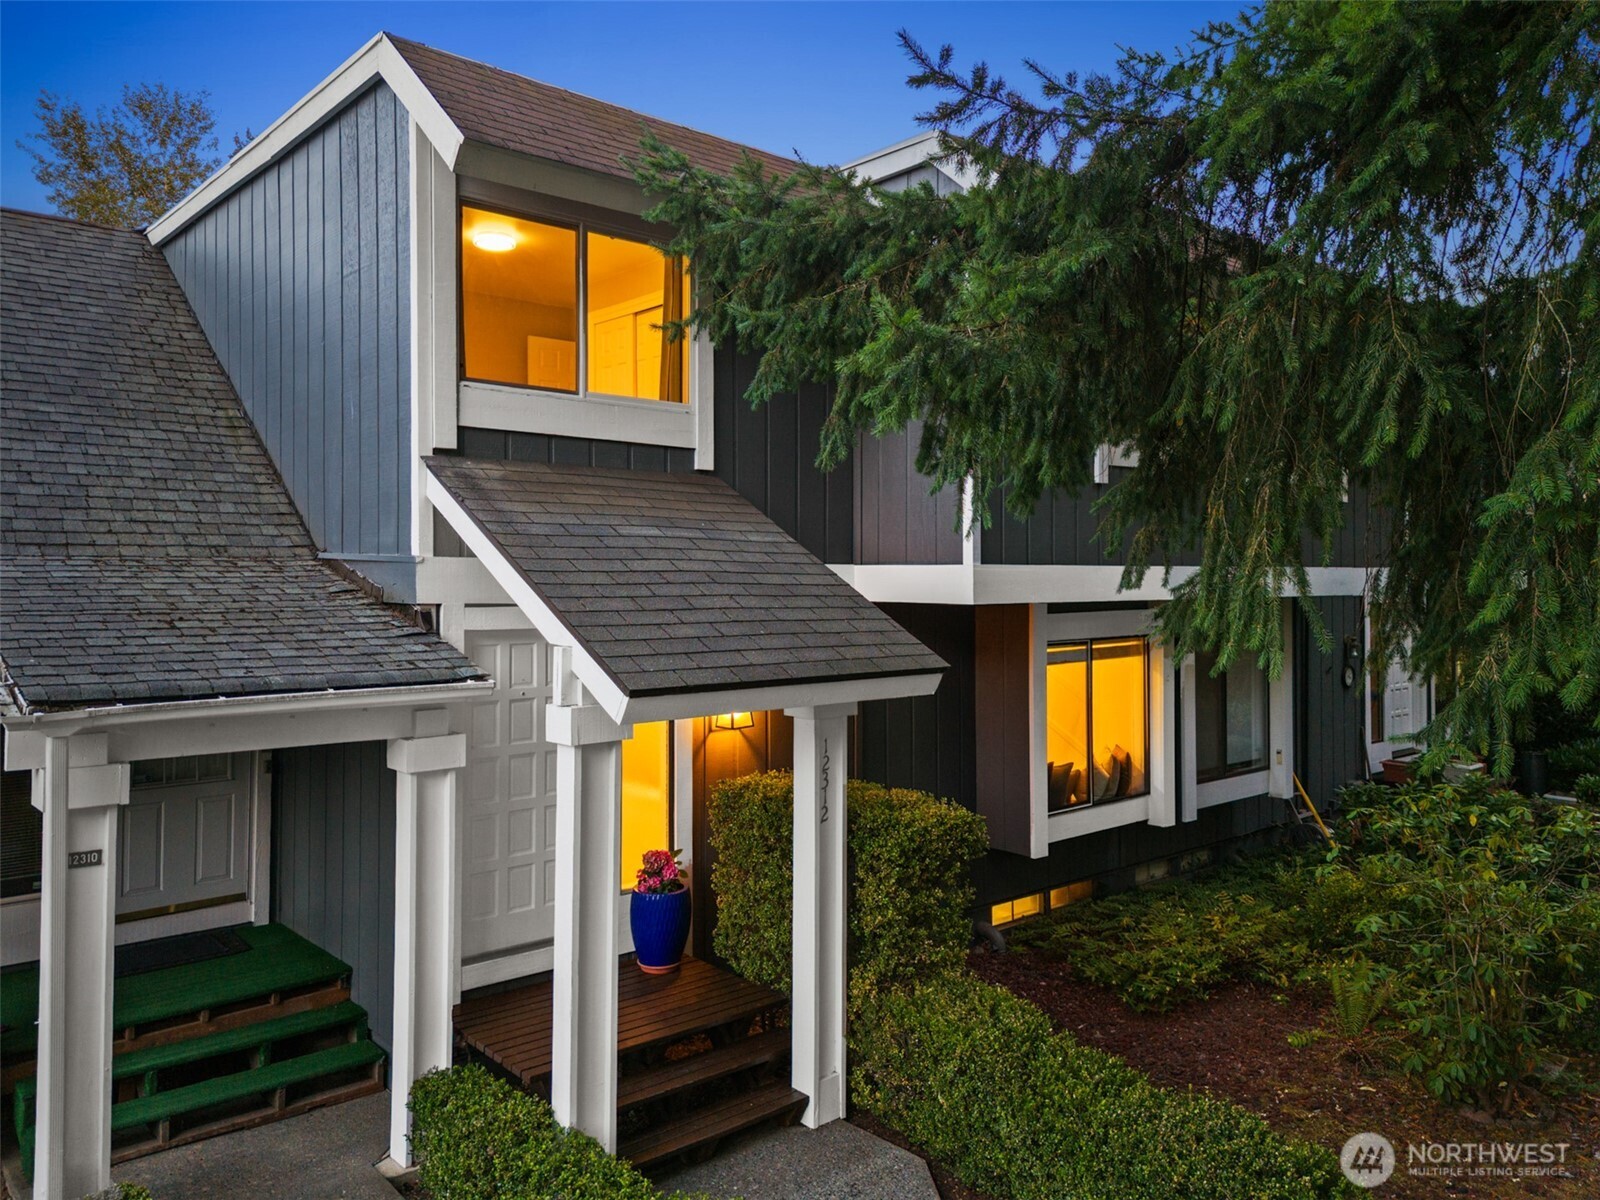
    • Two-story dark-sided home with white trim, glowing windows, and a covered entry at dusk. For Sale

      $839,000

      12312 NE 147th Court, Kirkland, WA 98034

      • 3 Beds
      • 3 Baths
      • 2,260 Sq.Ft.
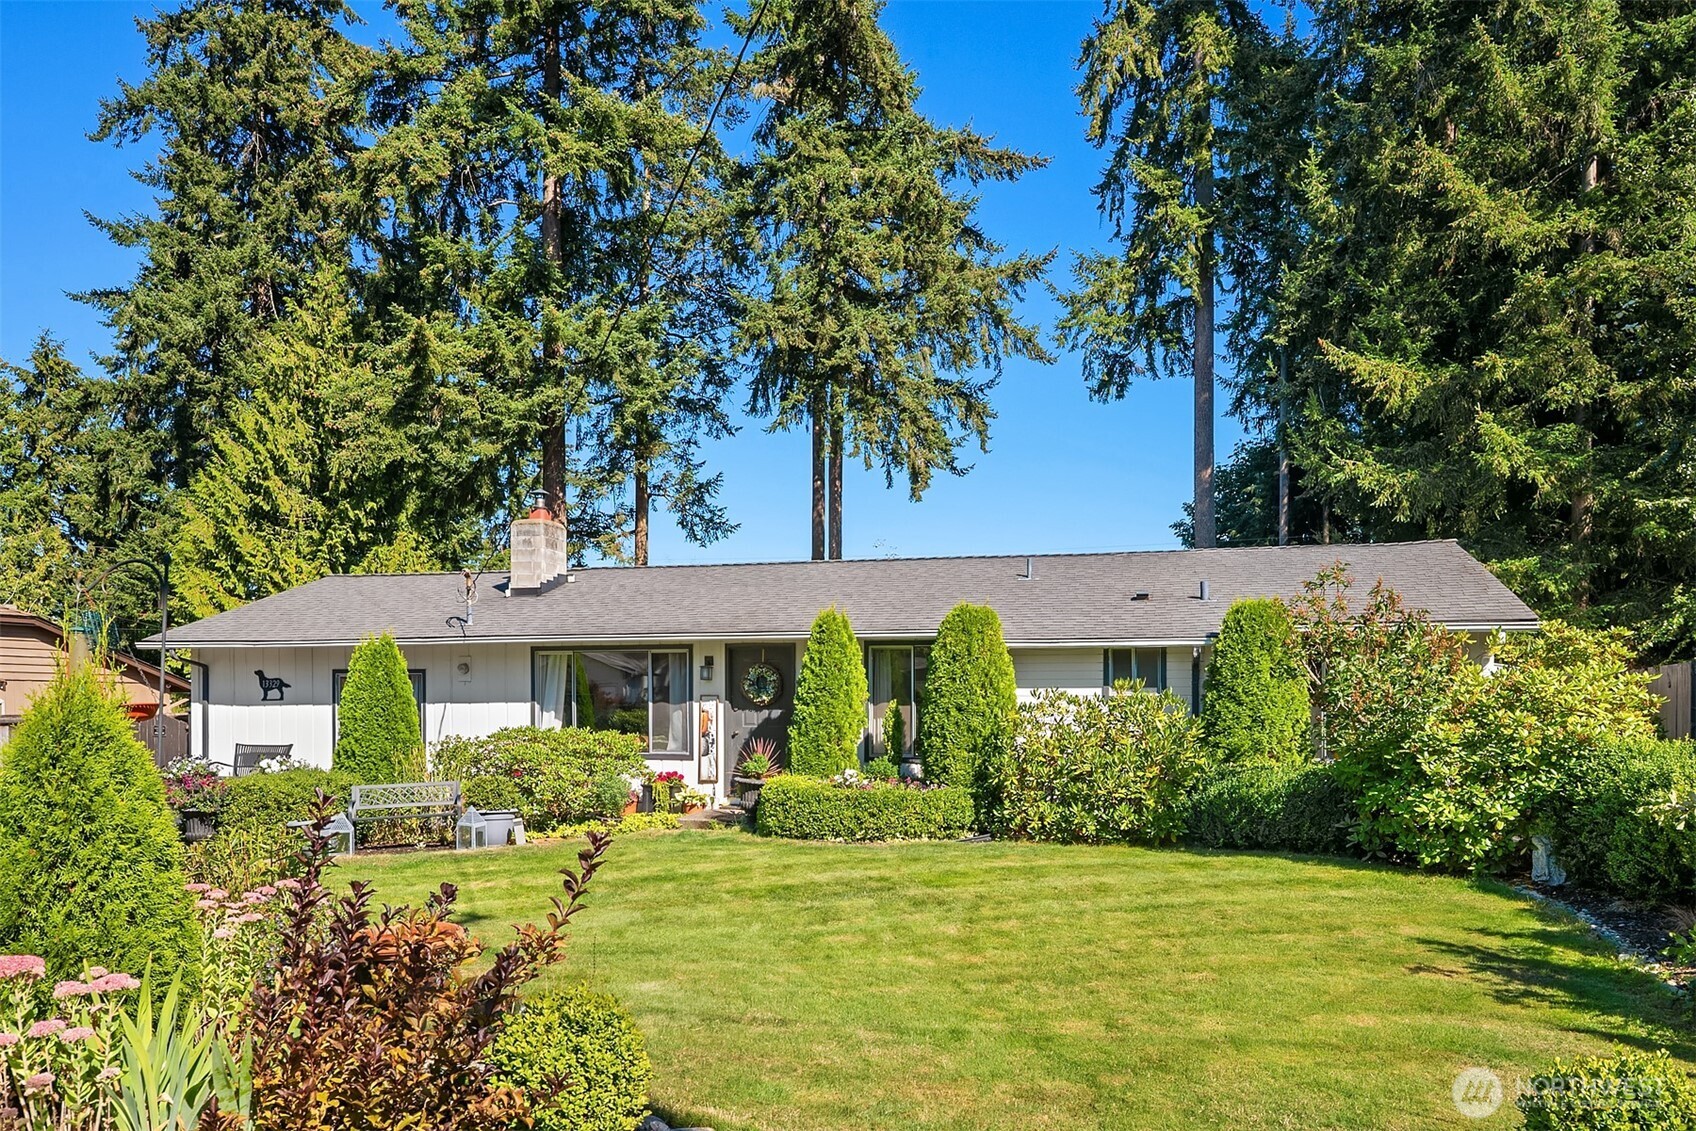
    • Single-story gray house behind a landscaped lawn and garden, with tall evergreens in the background. For Sale

      $715,000

      13329 29th Avenue SE, Mill Creek, WA 98012

      • 4 Beds
      • 1 Bath
      • 1,480 Sq.Ft.
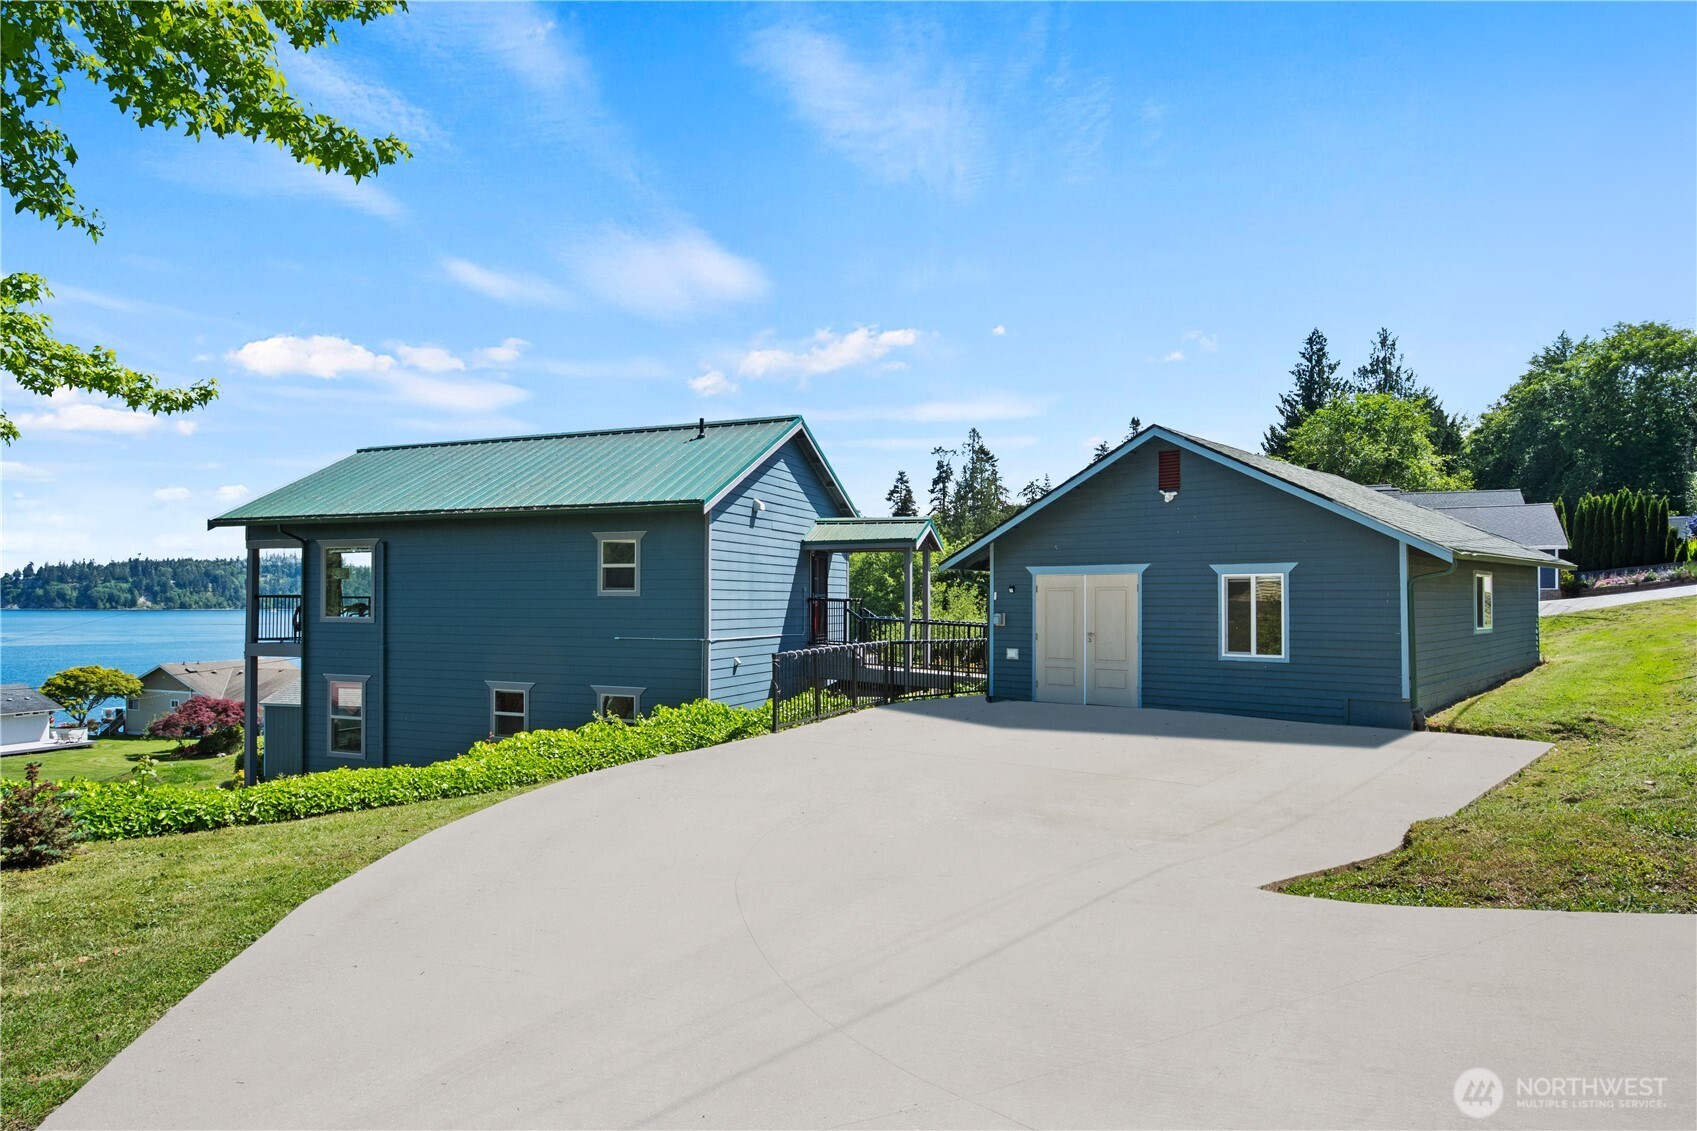
    • Blue home with green metal roof and a lake view beyond the driveway. For Sale

      $650,000

      202 Olympus Boulevard, Port Ludlow, WA 98365

      • 2 Beds
      • 2 Baths
      • 1,472 Sq.Ft.
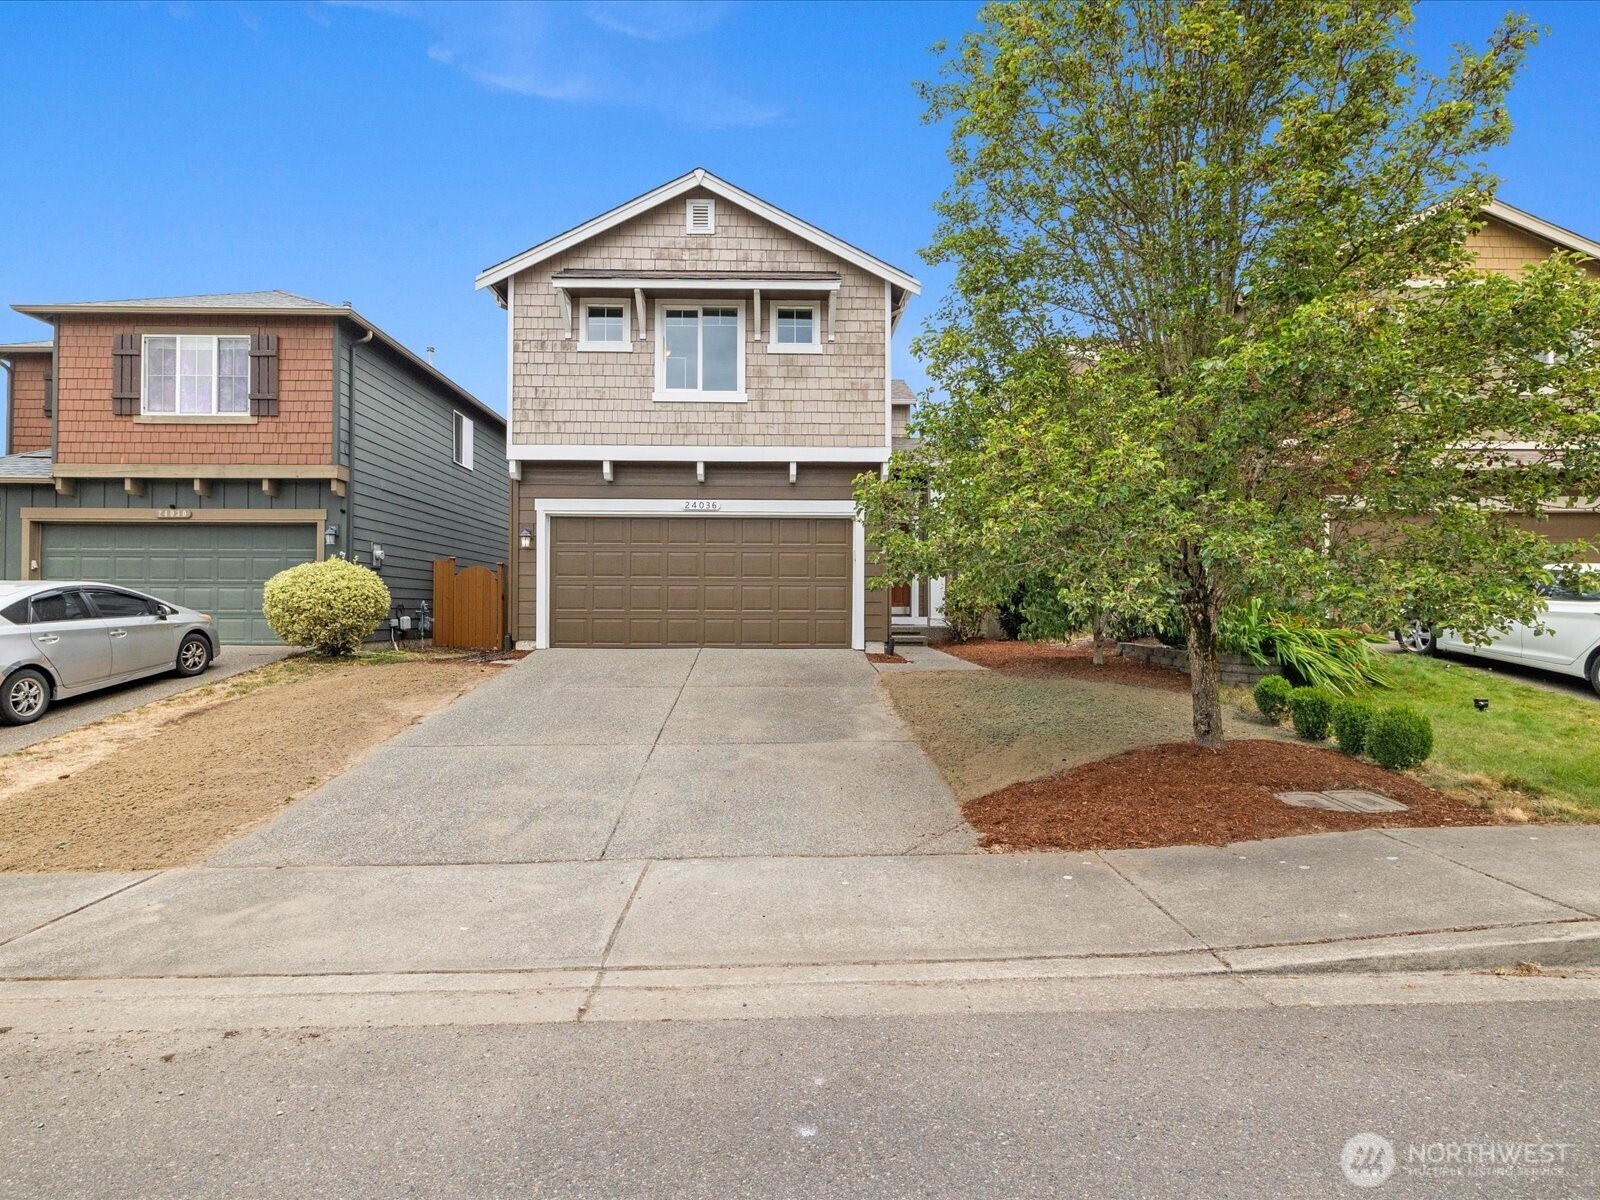
    • Two-story shingle-sided home with a double garage, driveway, and leafy tree in front. For Sale

      $615,000

      24036 SE 262nd Place, Maple Valley, WA 98038

      • 3 Beds
      • 3 Baths
      • 1,300 Sq.Ft.
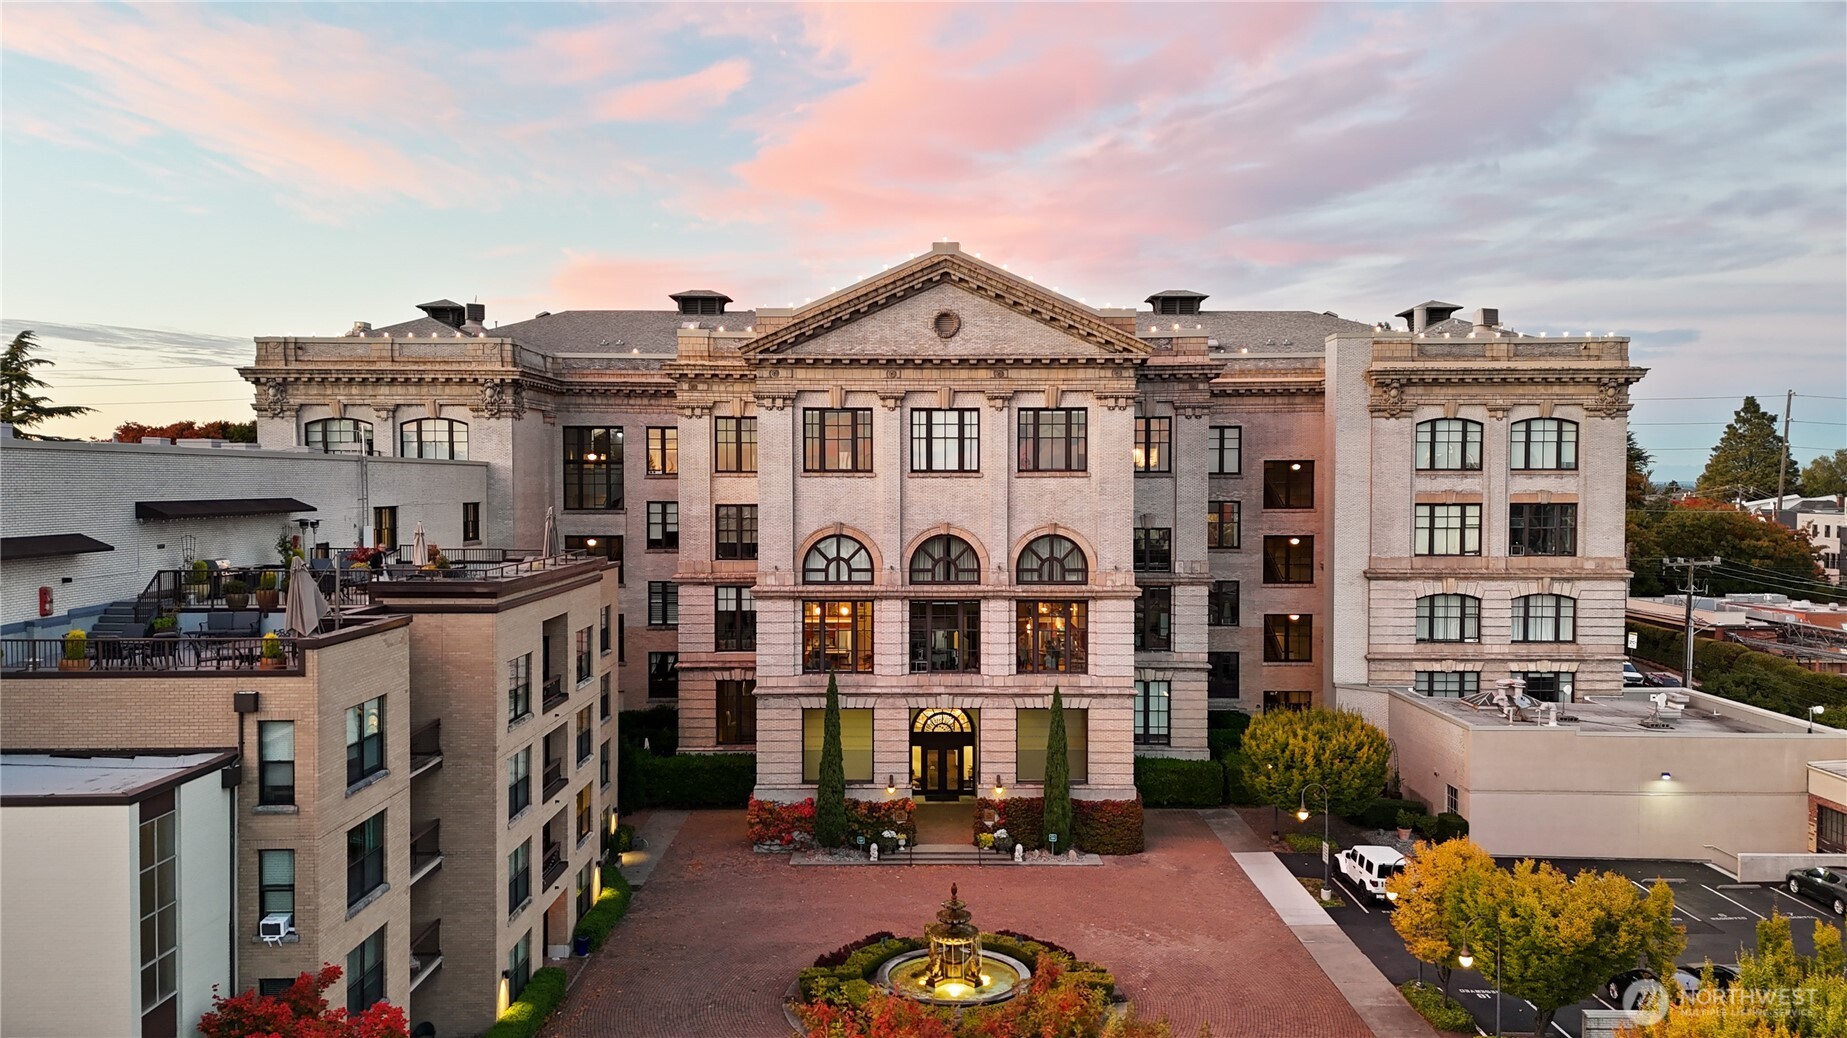
    • Ornate brick residential building with a central courtyard fountain and rooftop terrace beneath a pink evening sky. For Sale

      $595,000

      201 Galer Street Unit: 304, Seattle, WA 98109

      • 1 Bed
      • 1 Bath
      • 735 Sq.Ft.
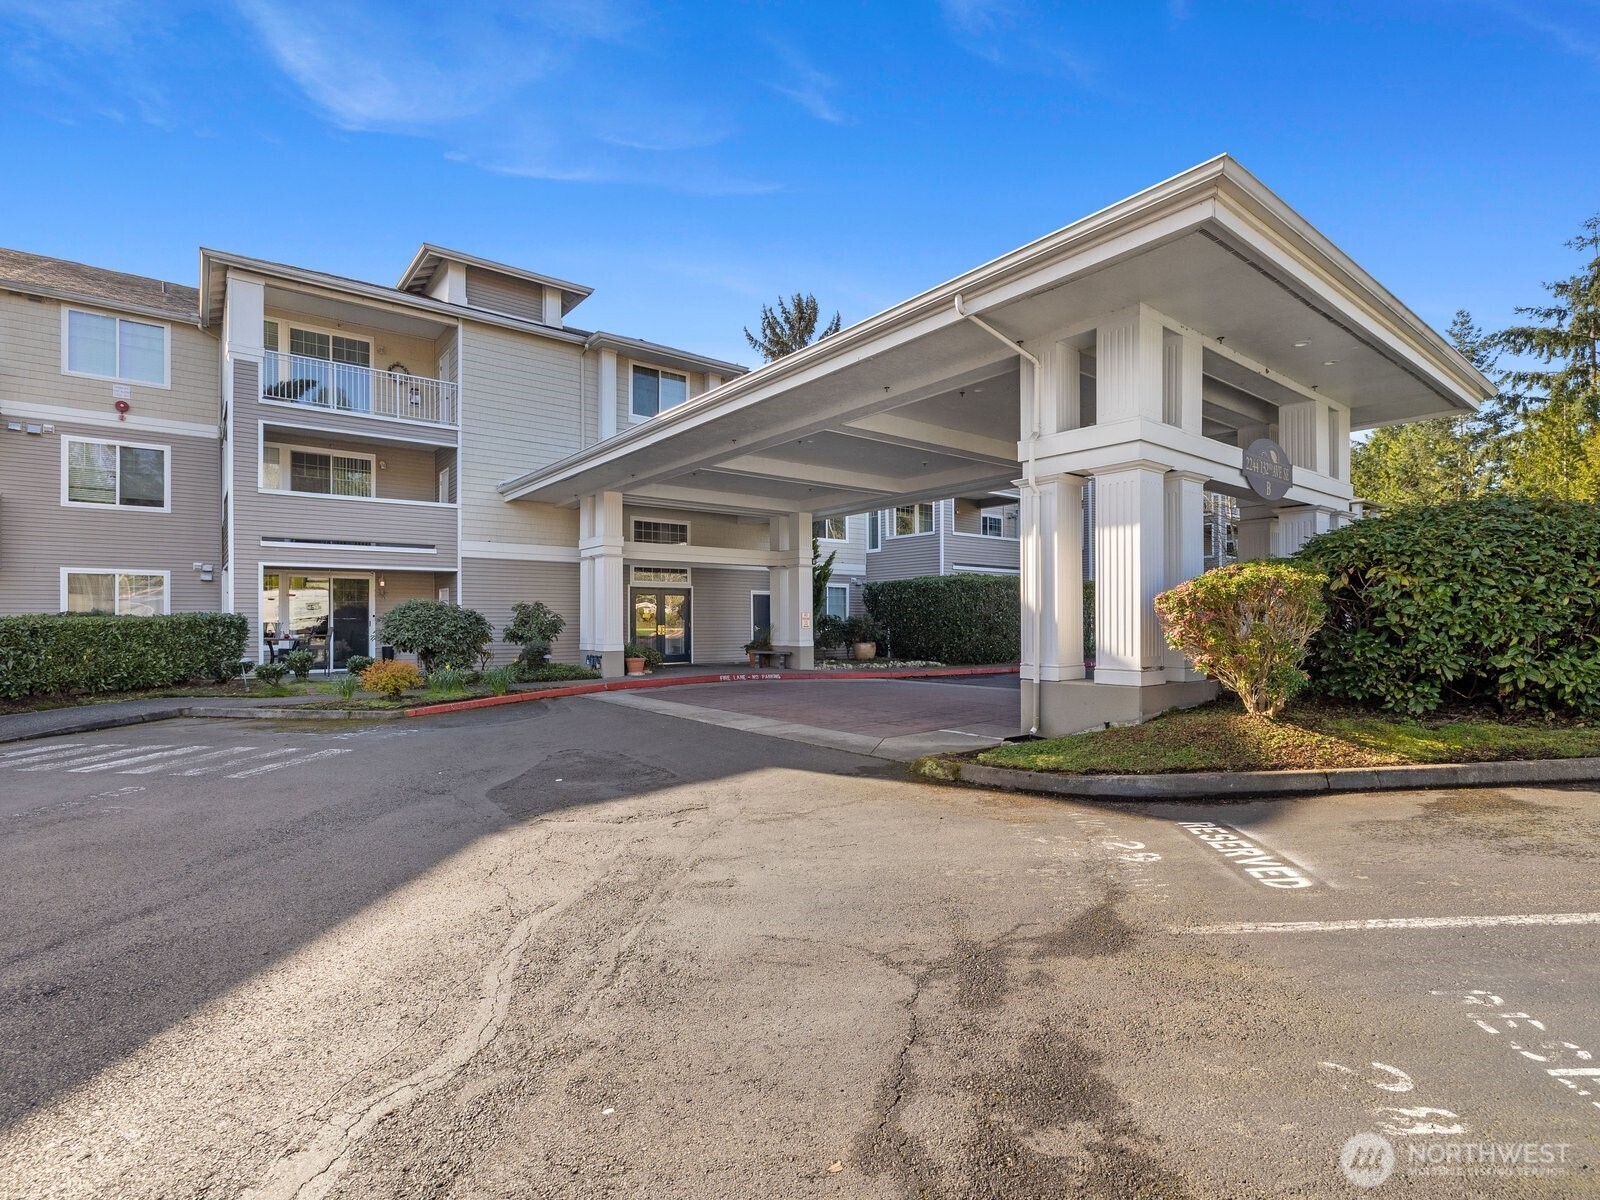
    • Condominium building entrance with a large covered canopy, balconies, and reserved parking spaces. For Sale

      $520,000

      2244 132nd Avenue SE Unit: B214, Bellevue, WA 98005

      • 2 Beds
      • 2 Baths
      • 1,192 Sq.Ft.
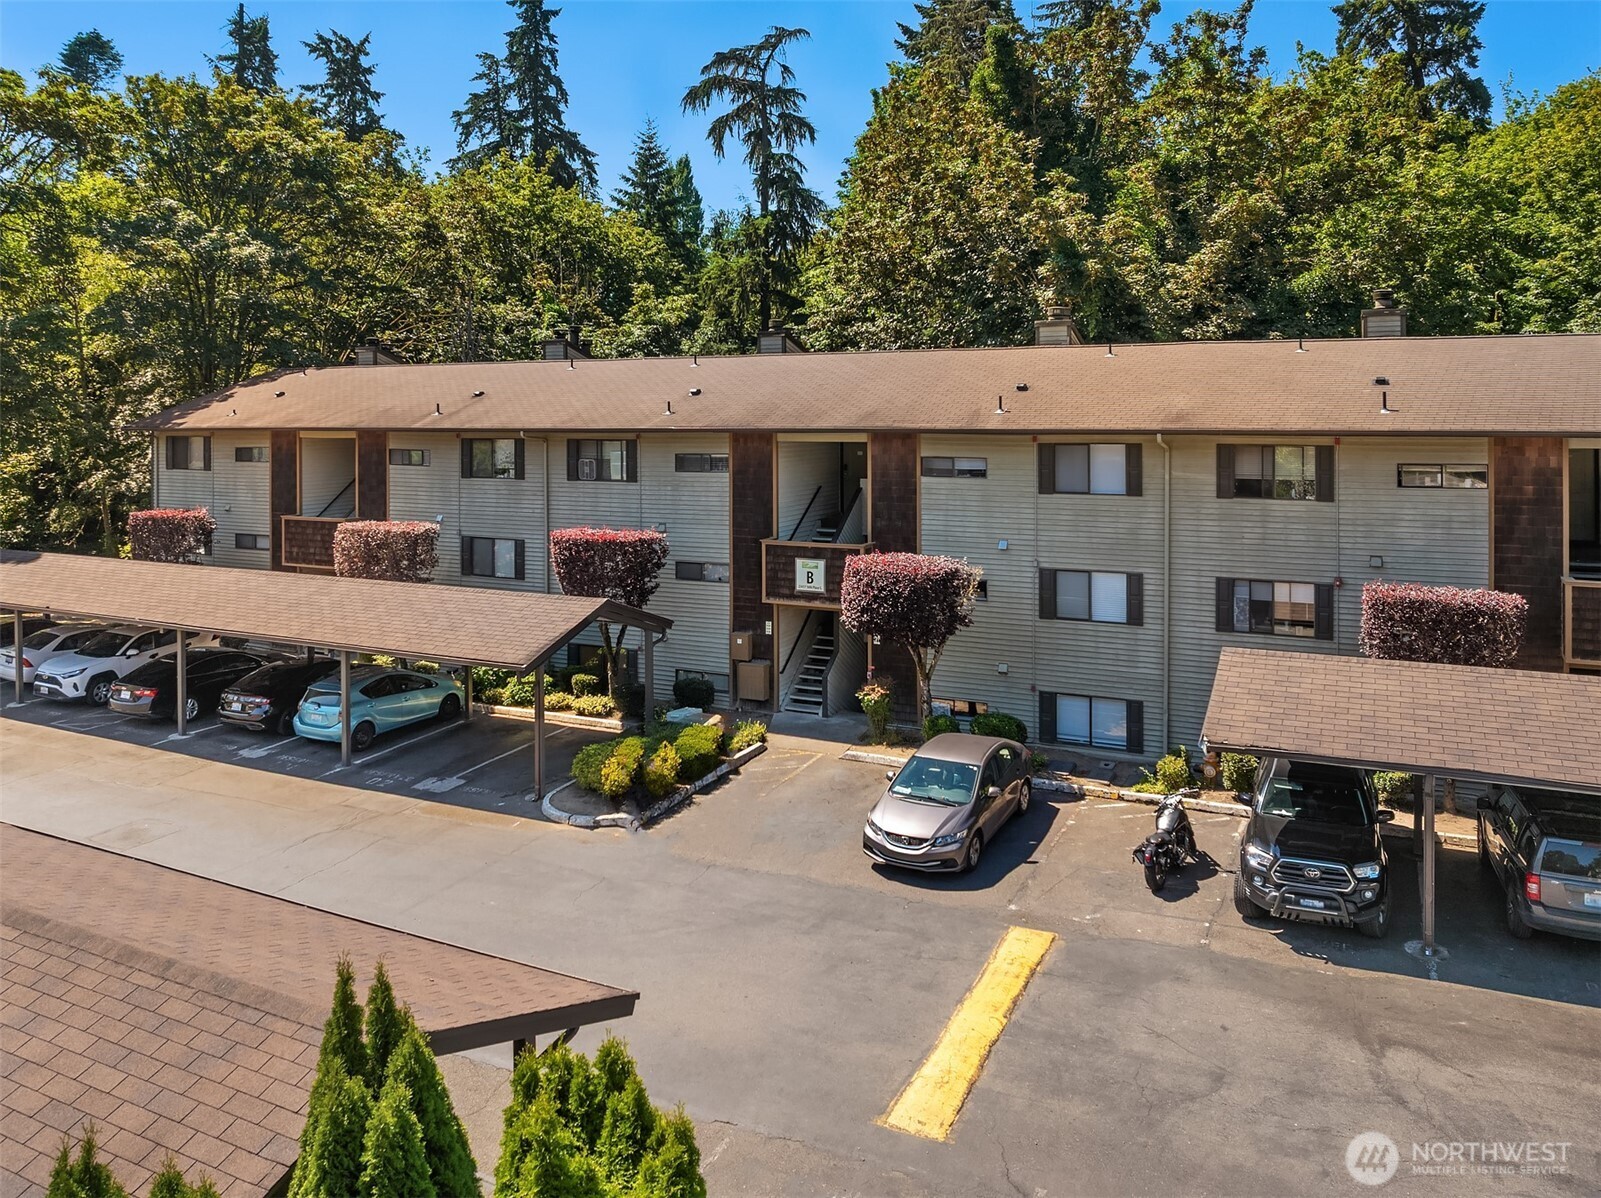
    • Three-story condominium building with covered parking and dense trees behind it. For Sale

      $218,000

      23417 16th Place S Unit: B203, Des Moines, WA 98198

      • 2 Beds
      • 1 Bath
      • 696 Sq.Ft.
    View All

    Follow Us On Instagram